Bracing, tie downs and connections, counted before the wrap goes on.
One of our inspectors will call you back. If it is urgent, call 1300 471 805.
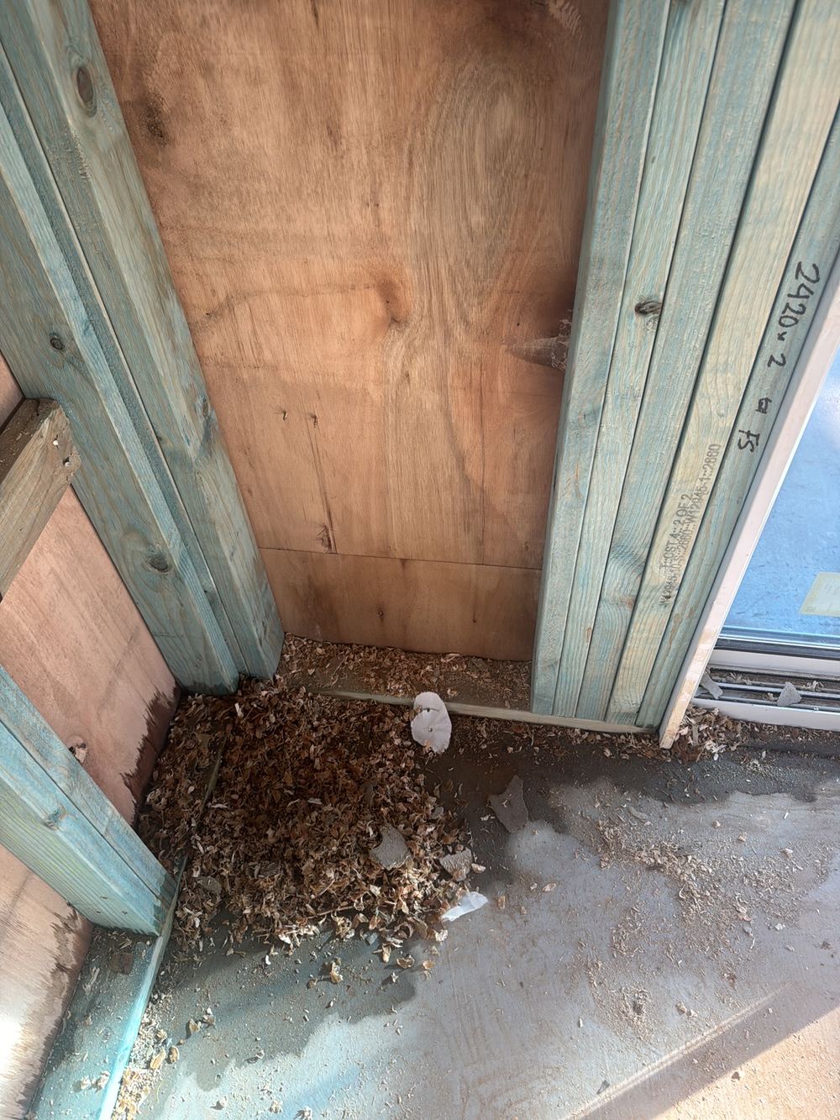
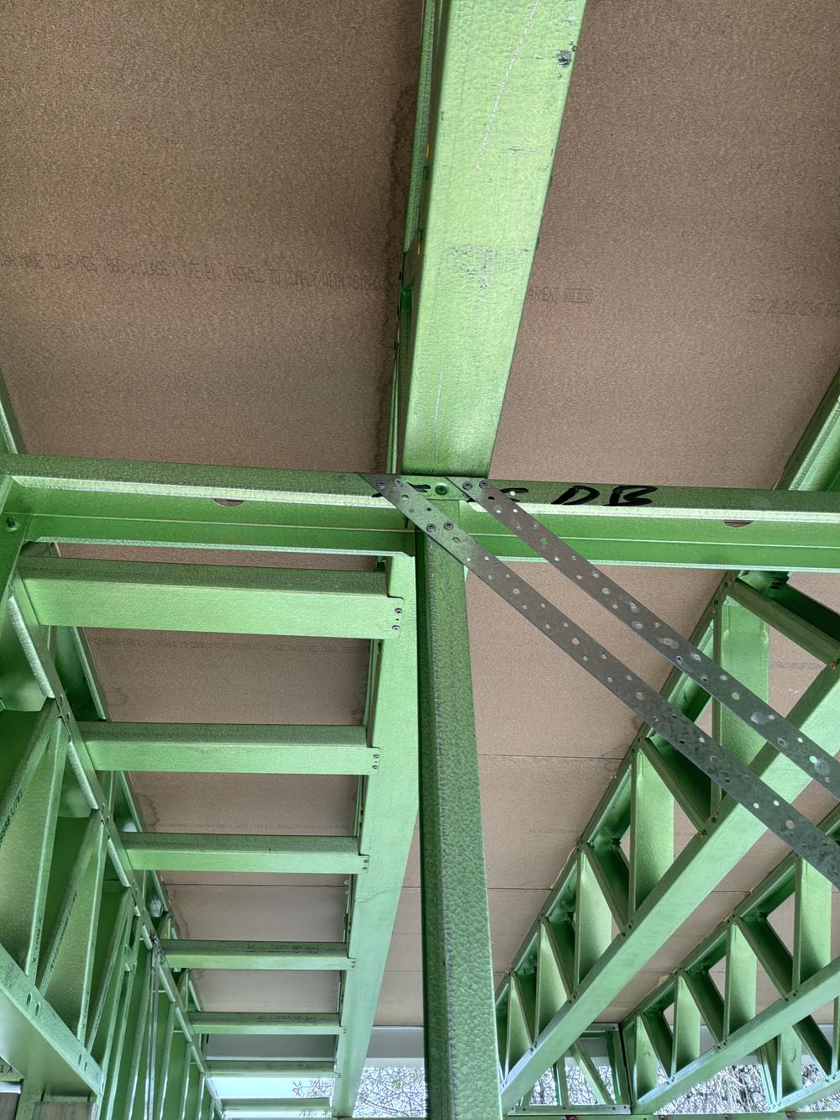
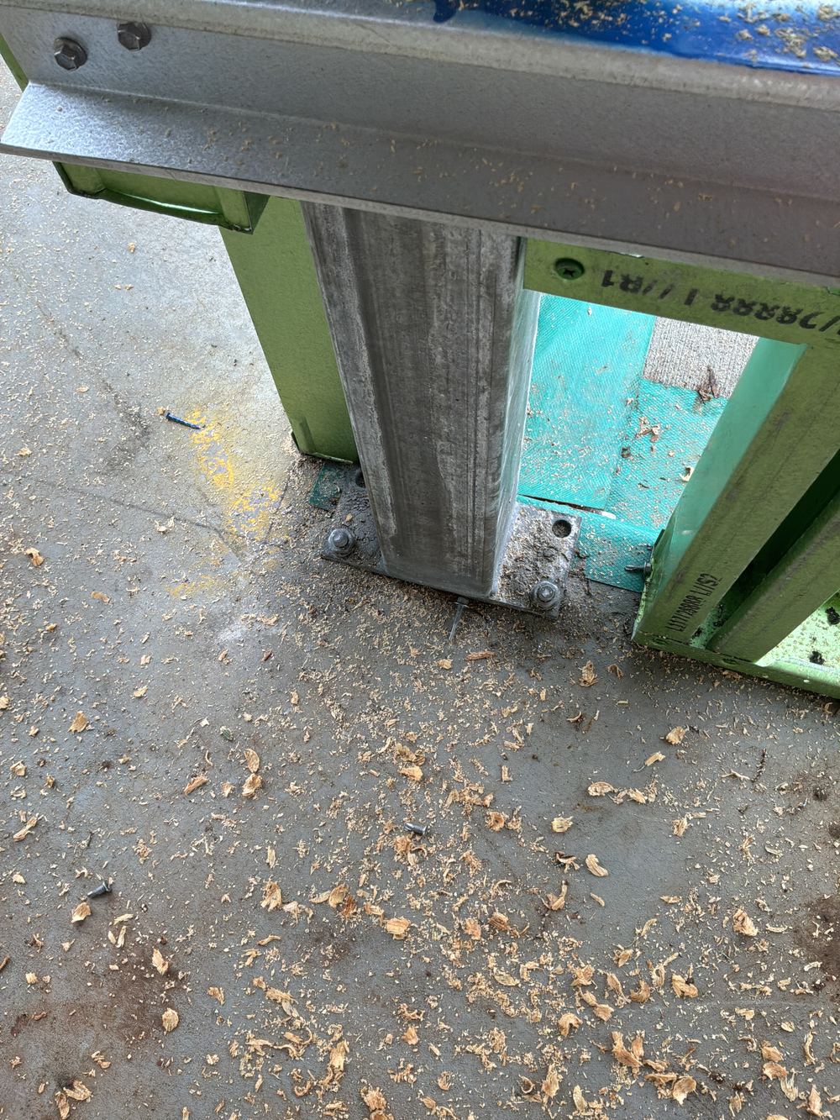
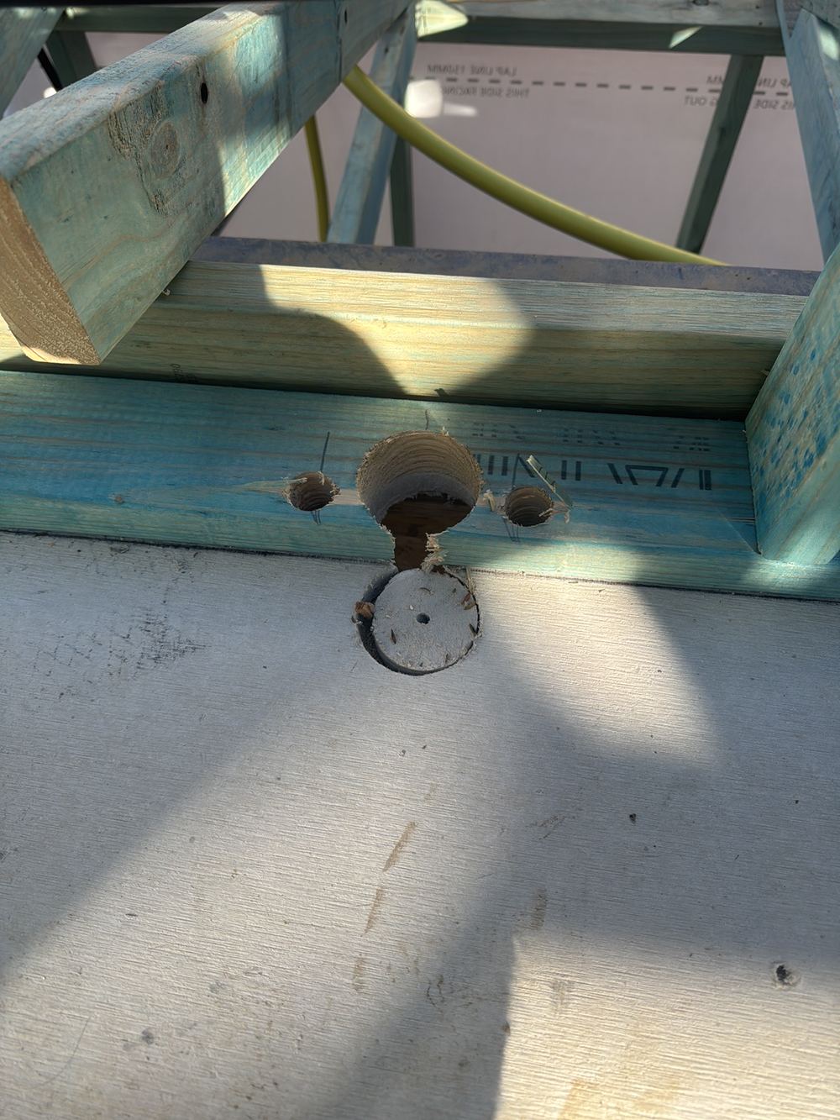
A double storey on a narrow Tallawong lot relies on its bracing walls and tie downs far more than a wide single storey does, and upper floors add steel posts, beams and connections to the engineering. The items that matter are small and specific: a tie down bolt left out, strap bracing not hooped over the plate, a bottom plate cut through in a bracing wall, a column connection that departs from the engineer's detail.
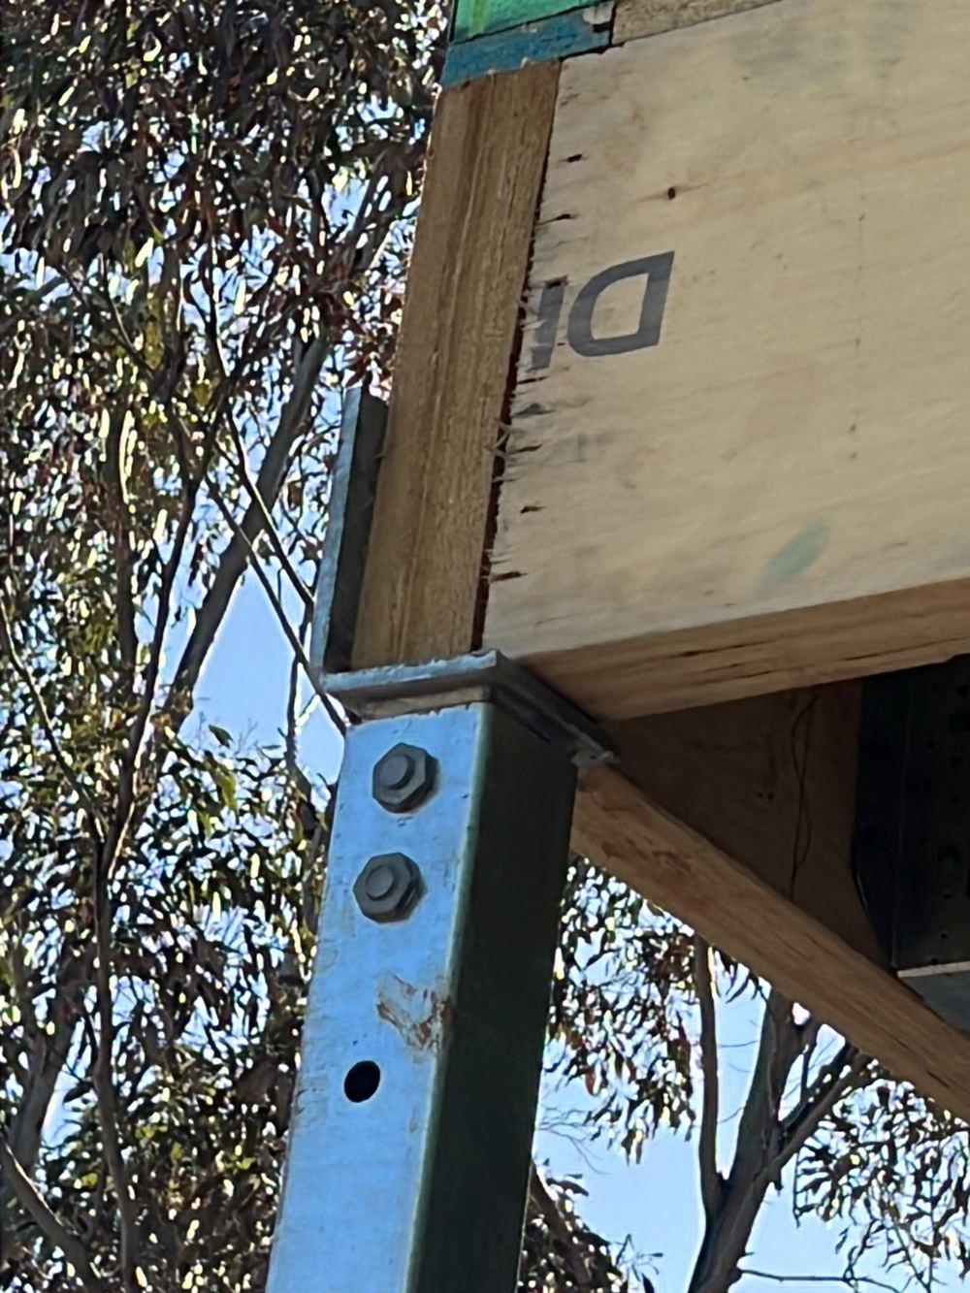
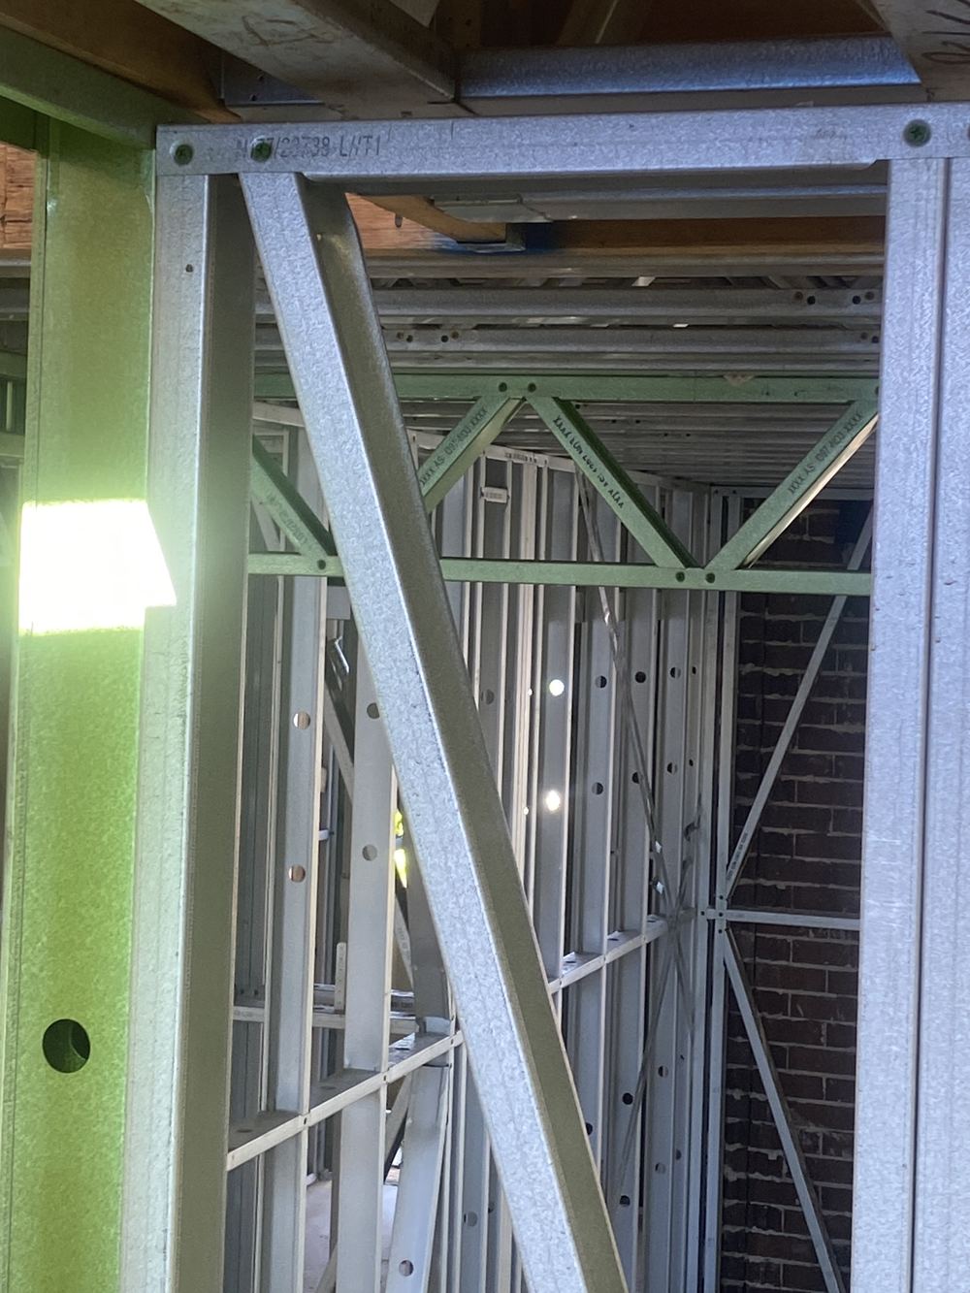
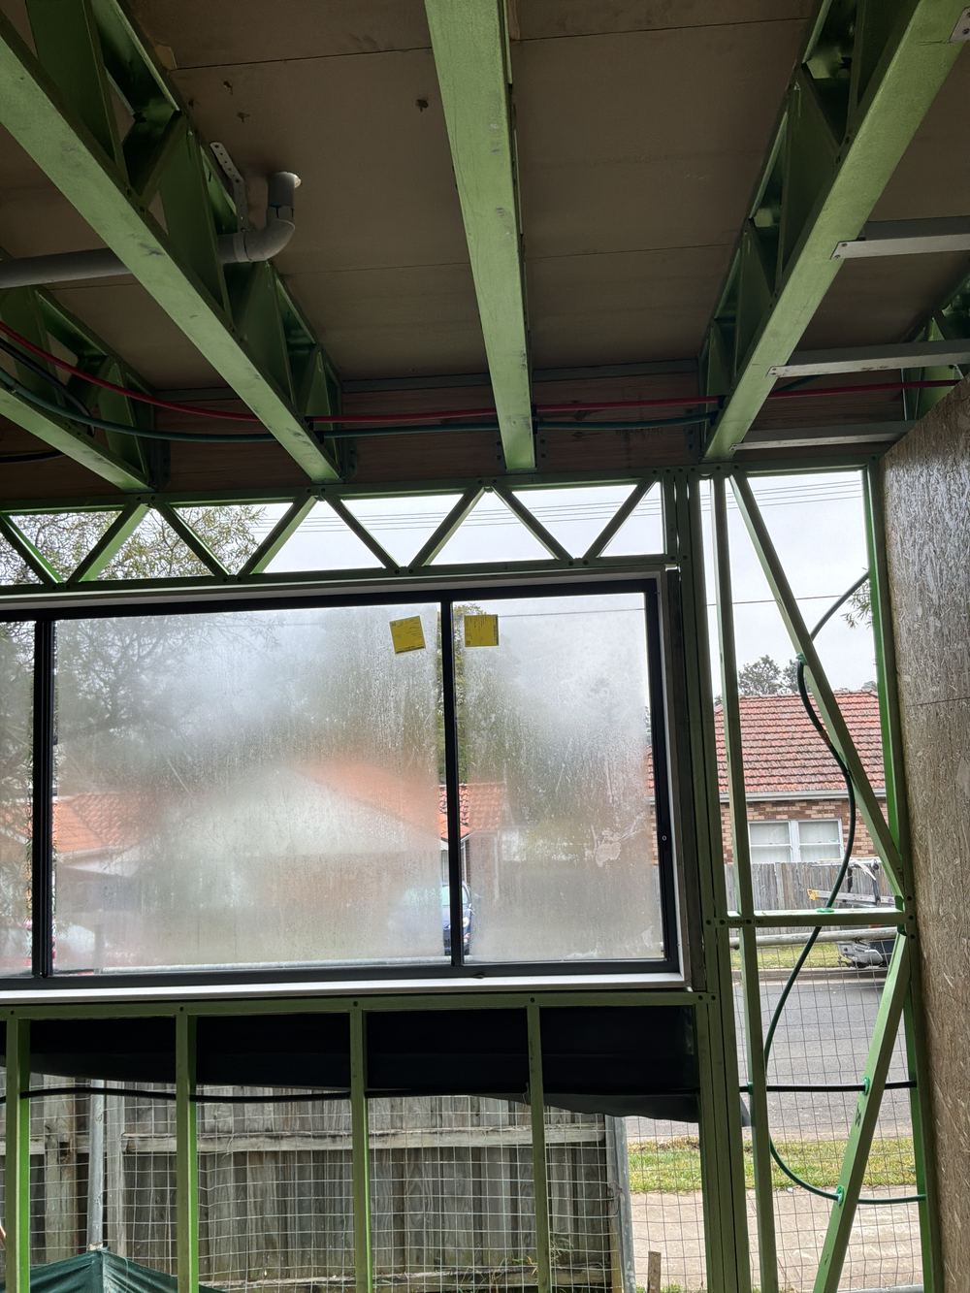
Annotated findings from Frame inspections.
 1Bored piersPiers drilled and cages in, concrete not yet ordered
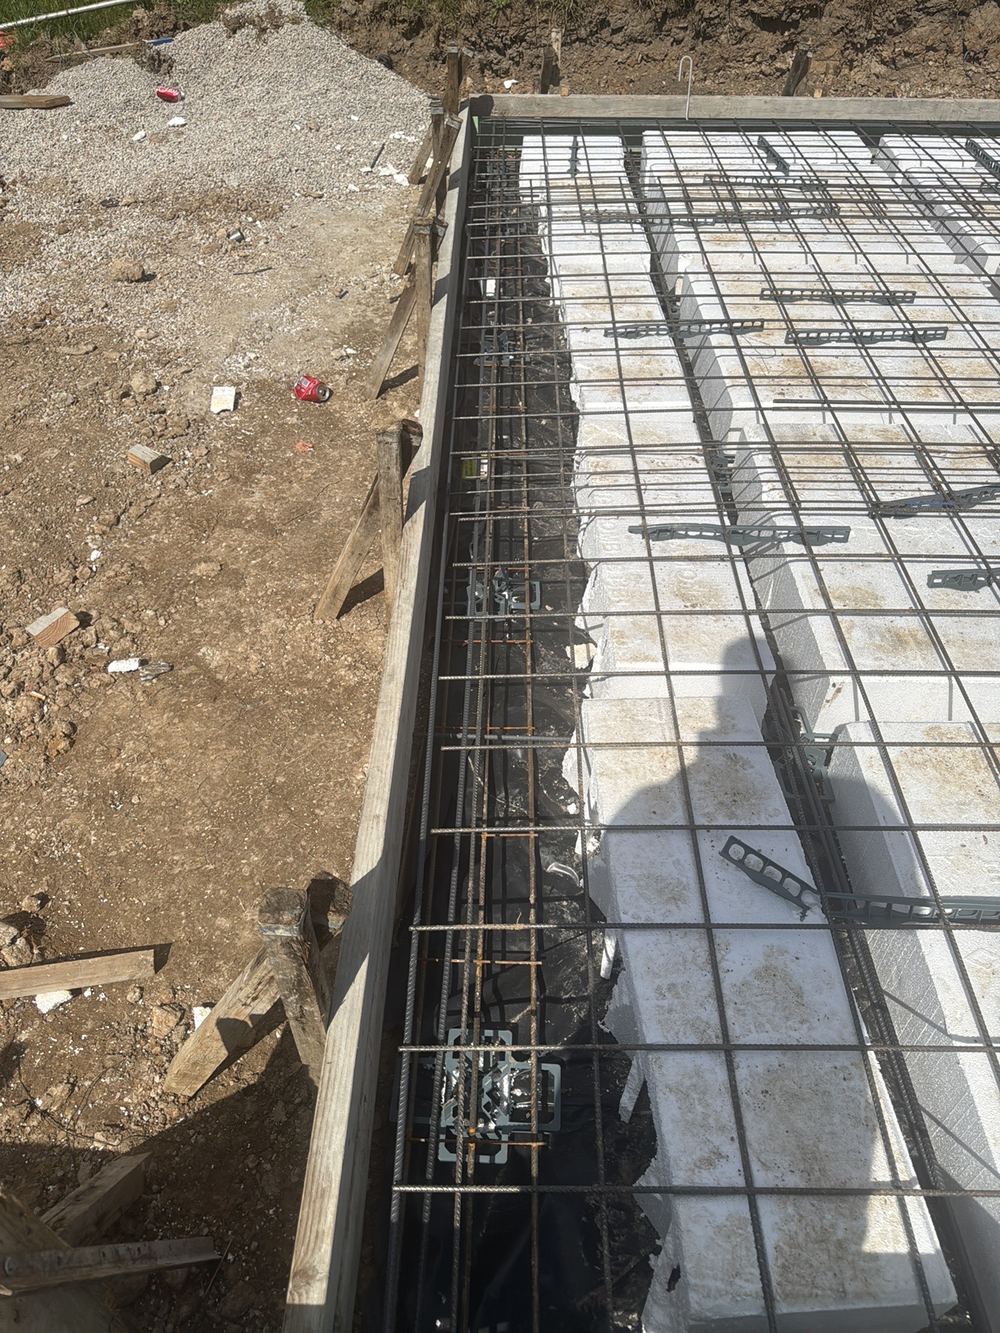
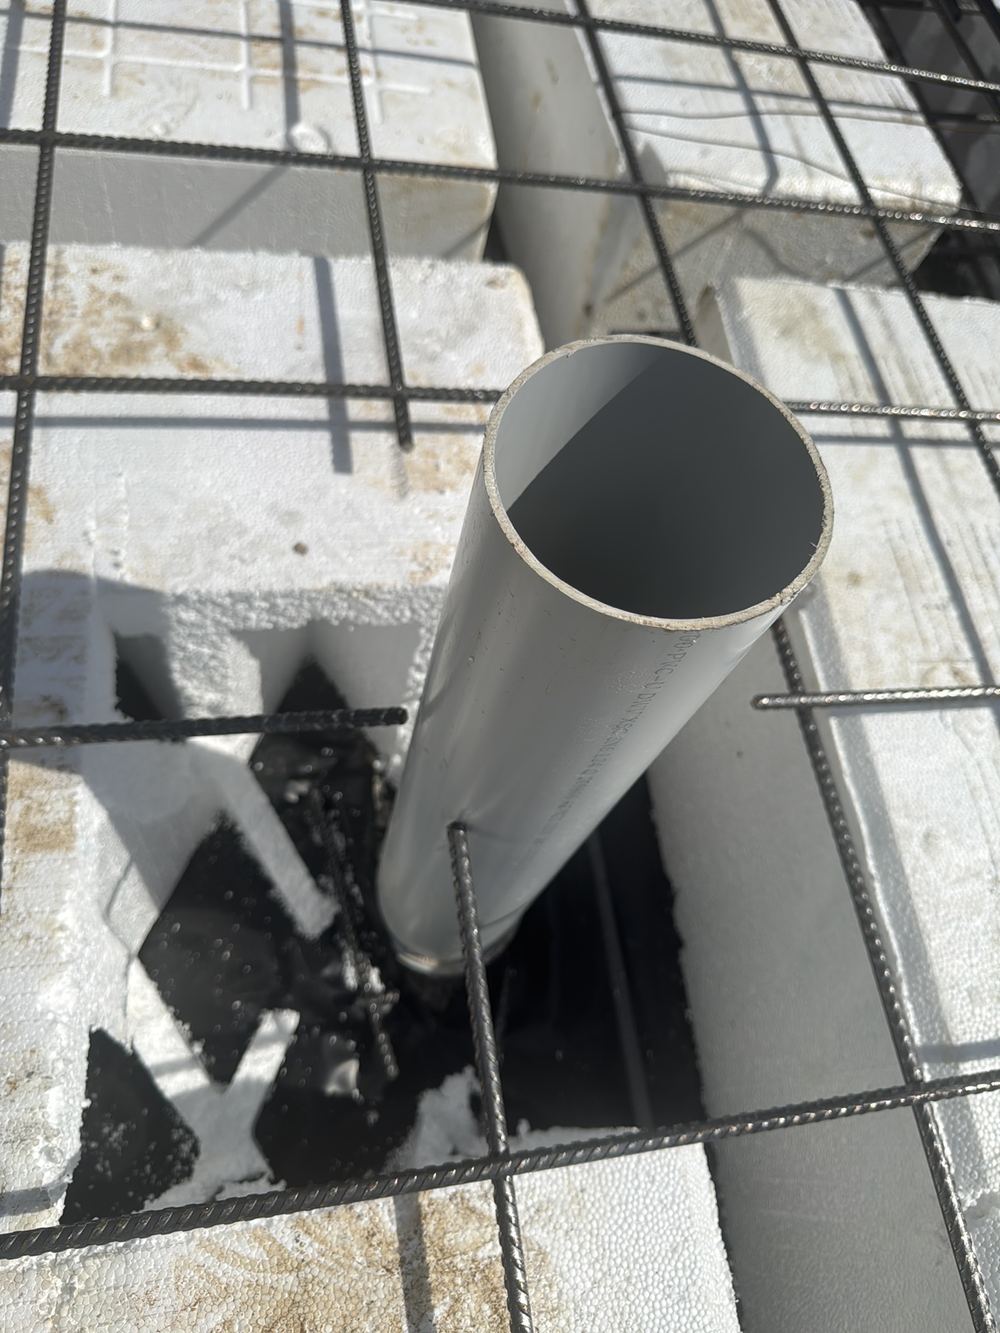 2Slab pre-pourSteel, pods and membrane in place, the day before concrete
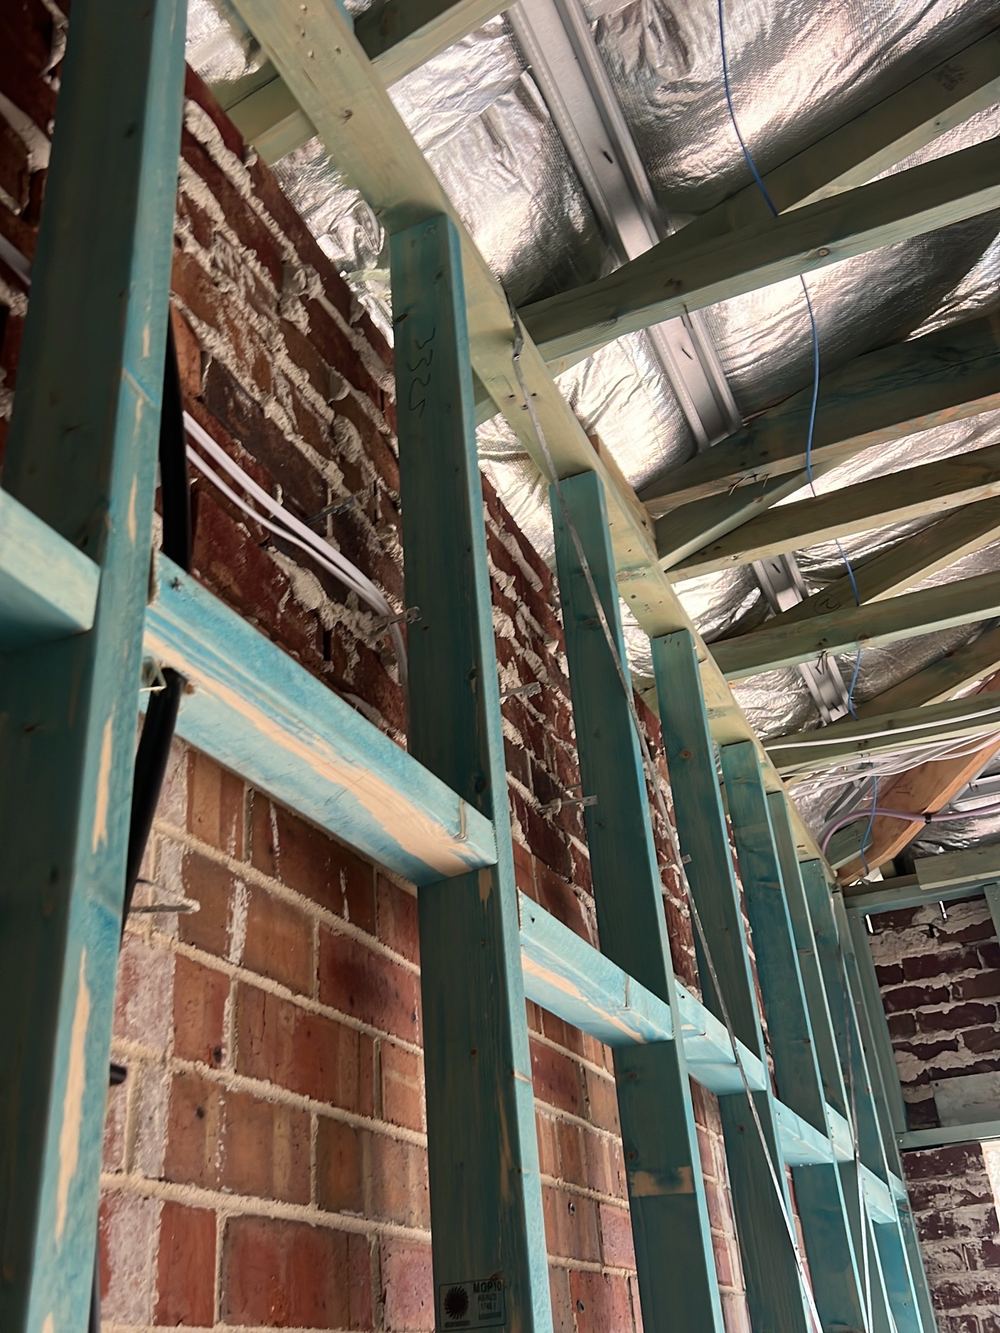 4Lock-up (pre-plaster)Walls, roof and external doors done, plaster not yet hung
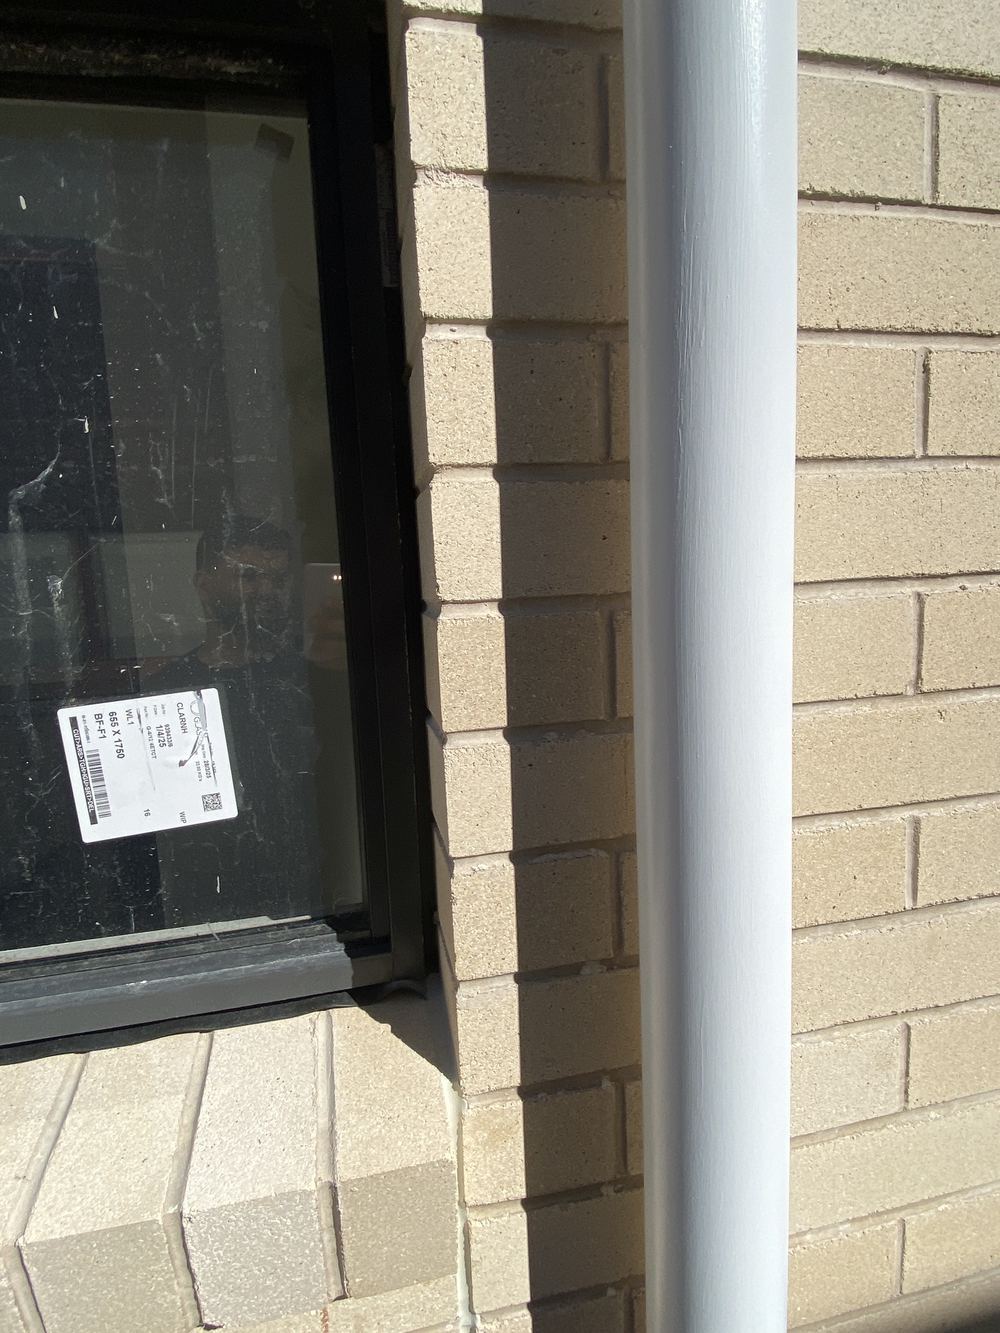 5FixingDoors, stairs and joinery fitted, painter booked next
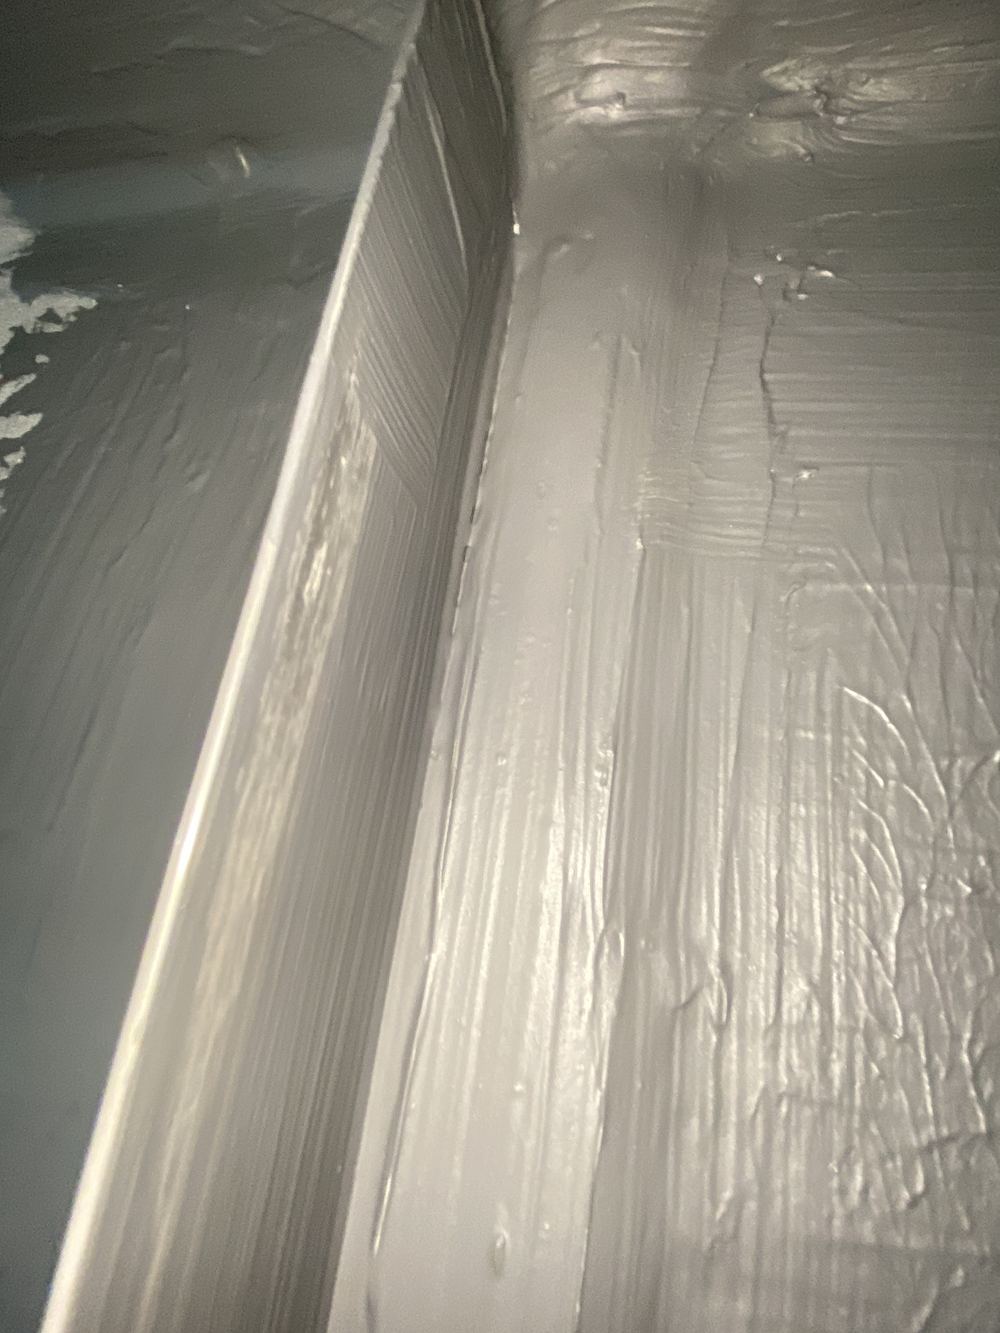 6WaterproofingMembrane cured, tiler not yet started
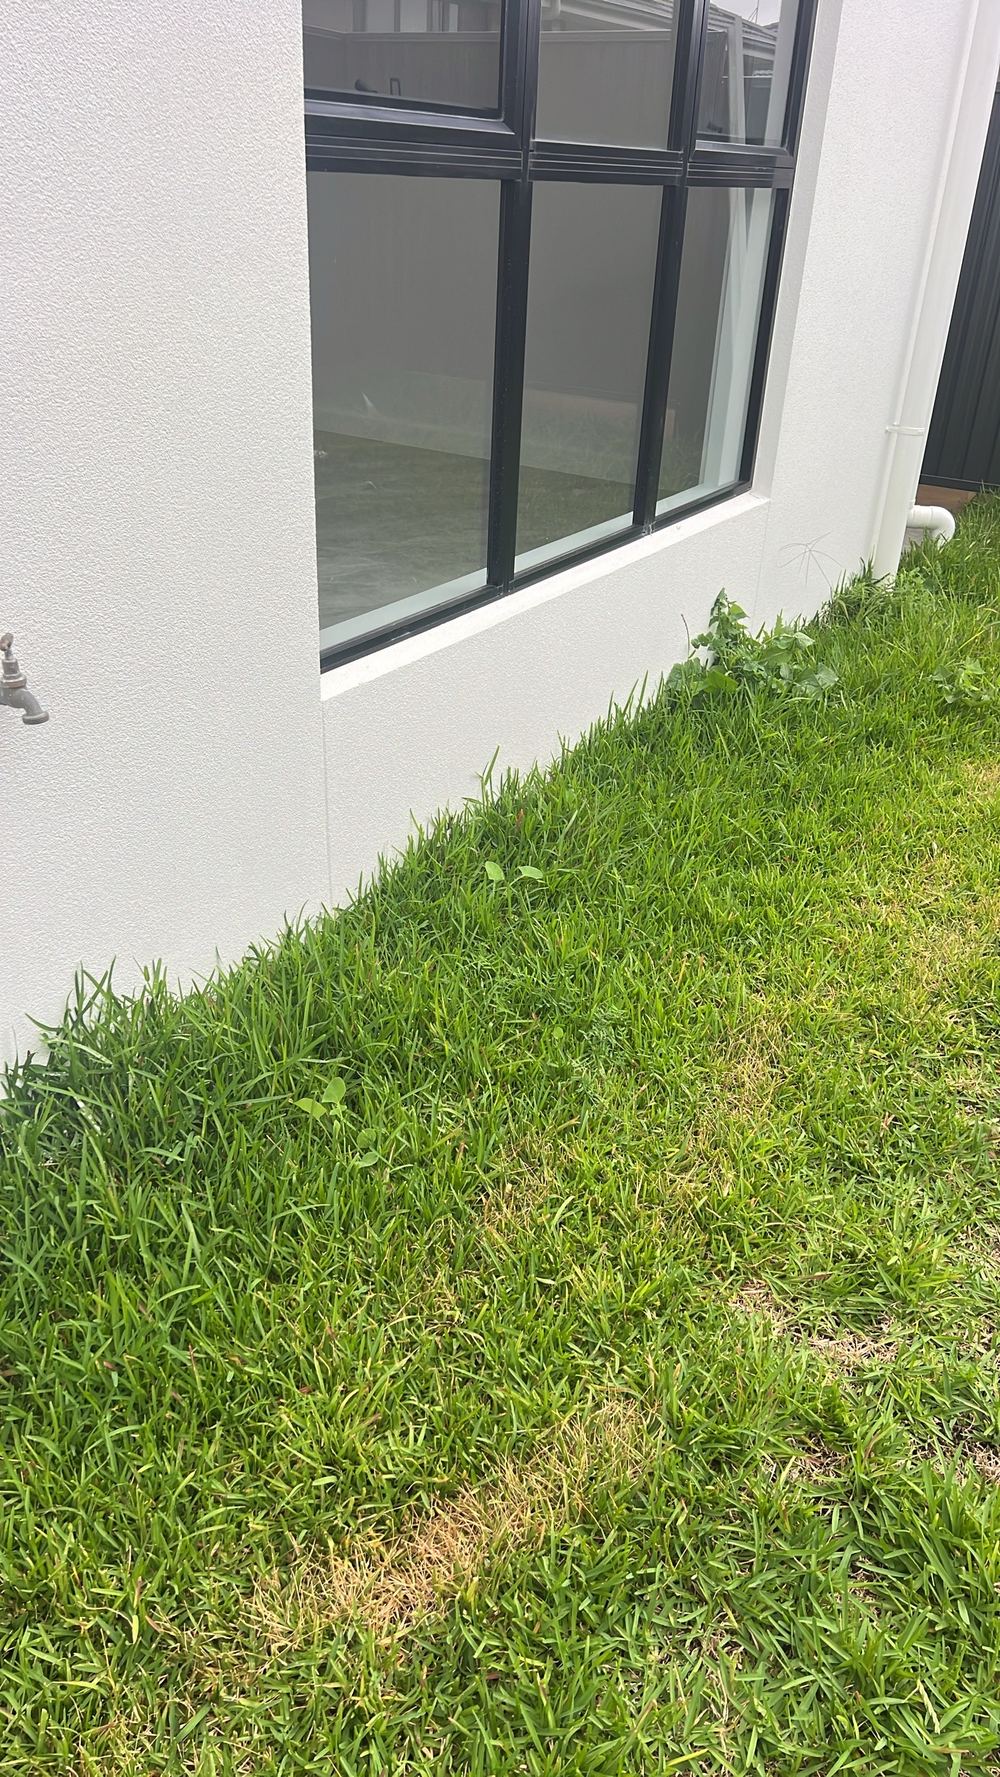 7Pre-handover (PCI)About two weeks ahead of the handover date
Instant online pricing, or talk to the booking team on 1300 471 805.
A rod that anchors a bracing wall to the slab so the wall cannot lift or rack in wind. The engineering shows where each one goes, and a missing one leaves that wall relying on nails.
The strap resists racking only if it is anchored at its ends. Hooping it over the top plate and nailing it there is how AS 1684 makes that anchor work.
Not in a bracing or loadbearing wall without an approved repair. A cut plate breaks the load path the wall depends on.
The builder either corrects it or gets written engineering approval for what was built. We record which drawing detail it departs from.
Two to three hours on a double storey, depending on access to the upper floor.
Yes. At lock-up each frame item is marked fixed or still open so nothing is lined over unresolved.