Holes, cages and bases checked while the ground is still open.
One of our inspectors will call you back. If it is urgent, call 1300 471 805.
Tallawong sits on clay over shale, and lots that were cut or filled during the estate works can need piers to reach firm ground under part of the slab. When piers are specified, their depth and the steel inside them are the first structural decisions on the job and the last ones anybody will ever see. The beam steel that ties into the pier tops is the next thing checked, at slab stage, and the two visits are best read together.
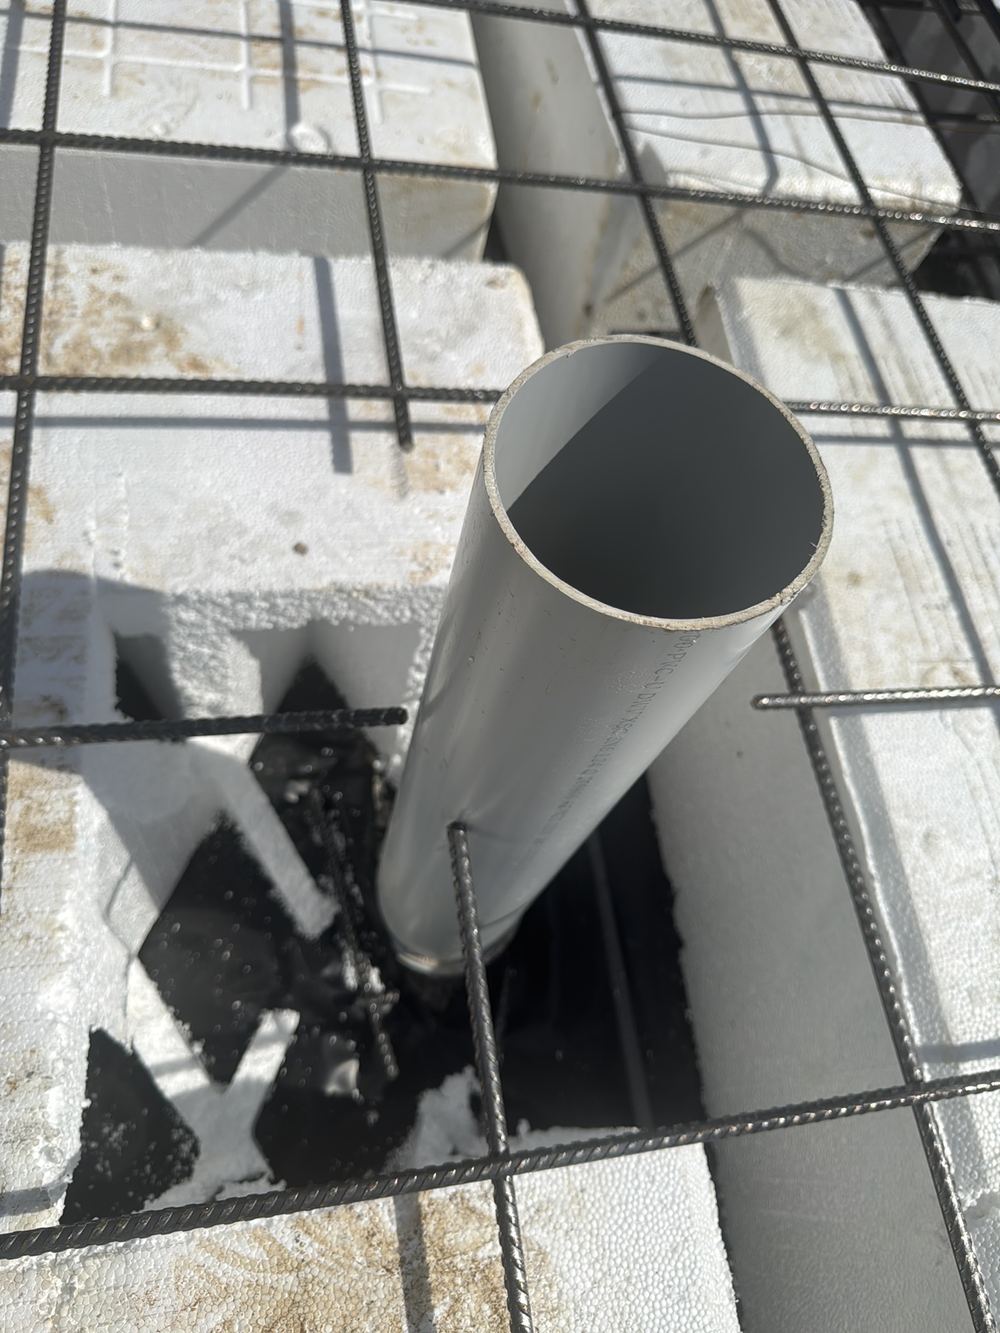 2Slab pre-pourSteel, pods and membrane in place, the day before concrete
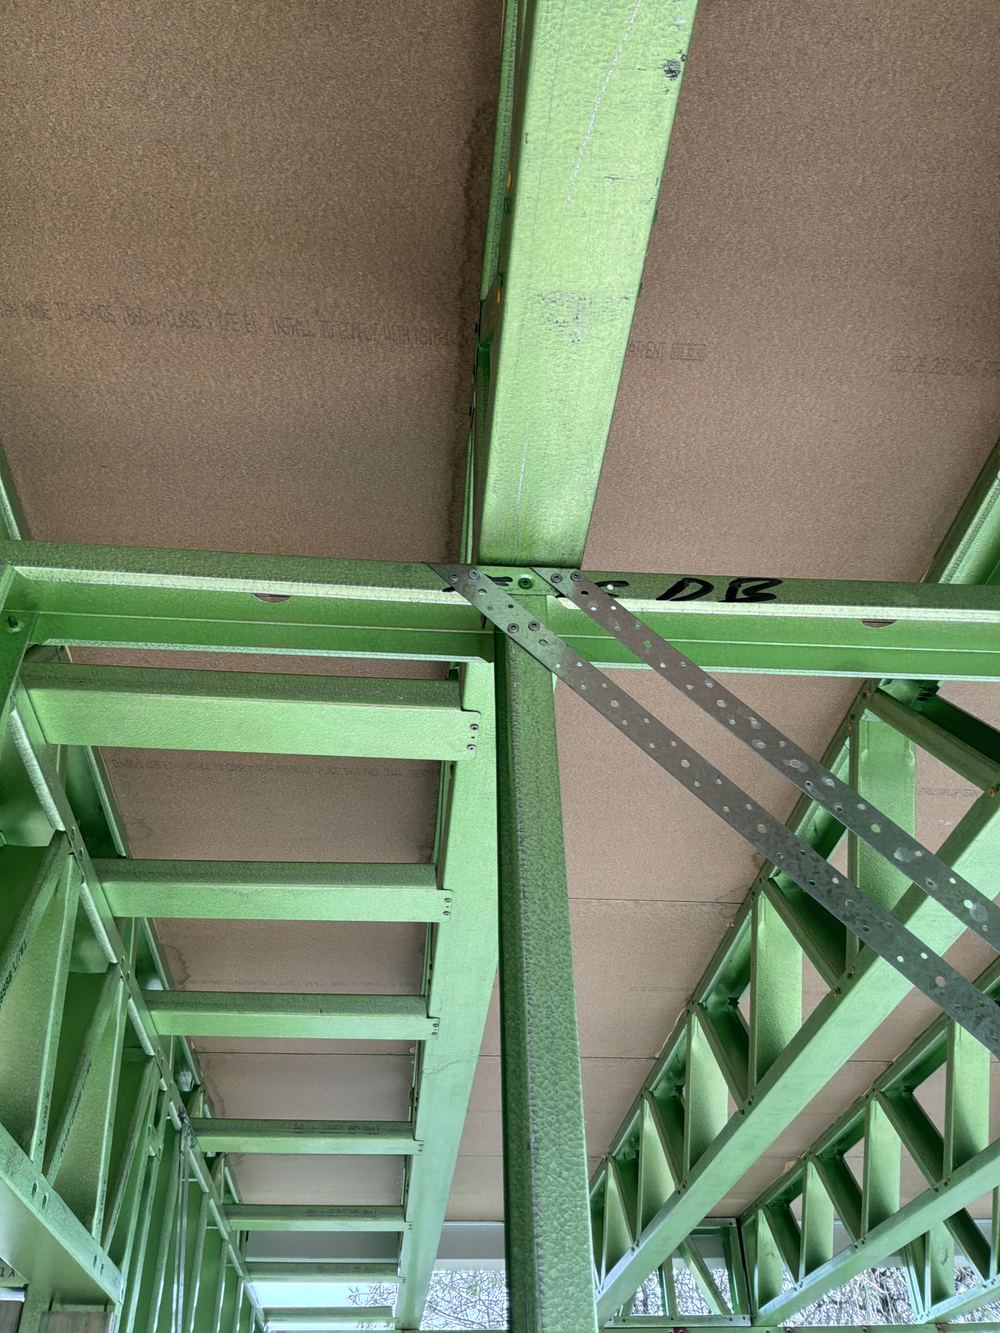 3FrameFrame standing and roof on, before any wrap or lining
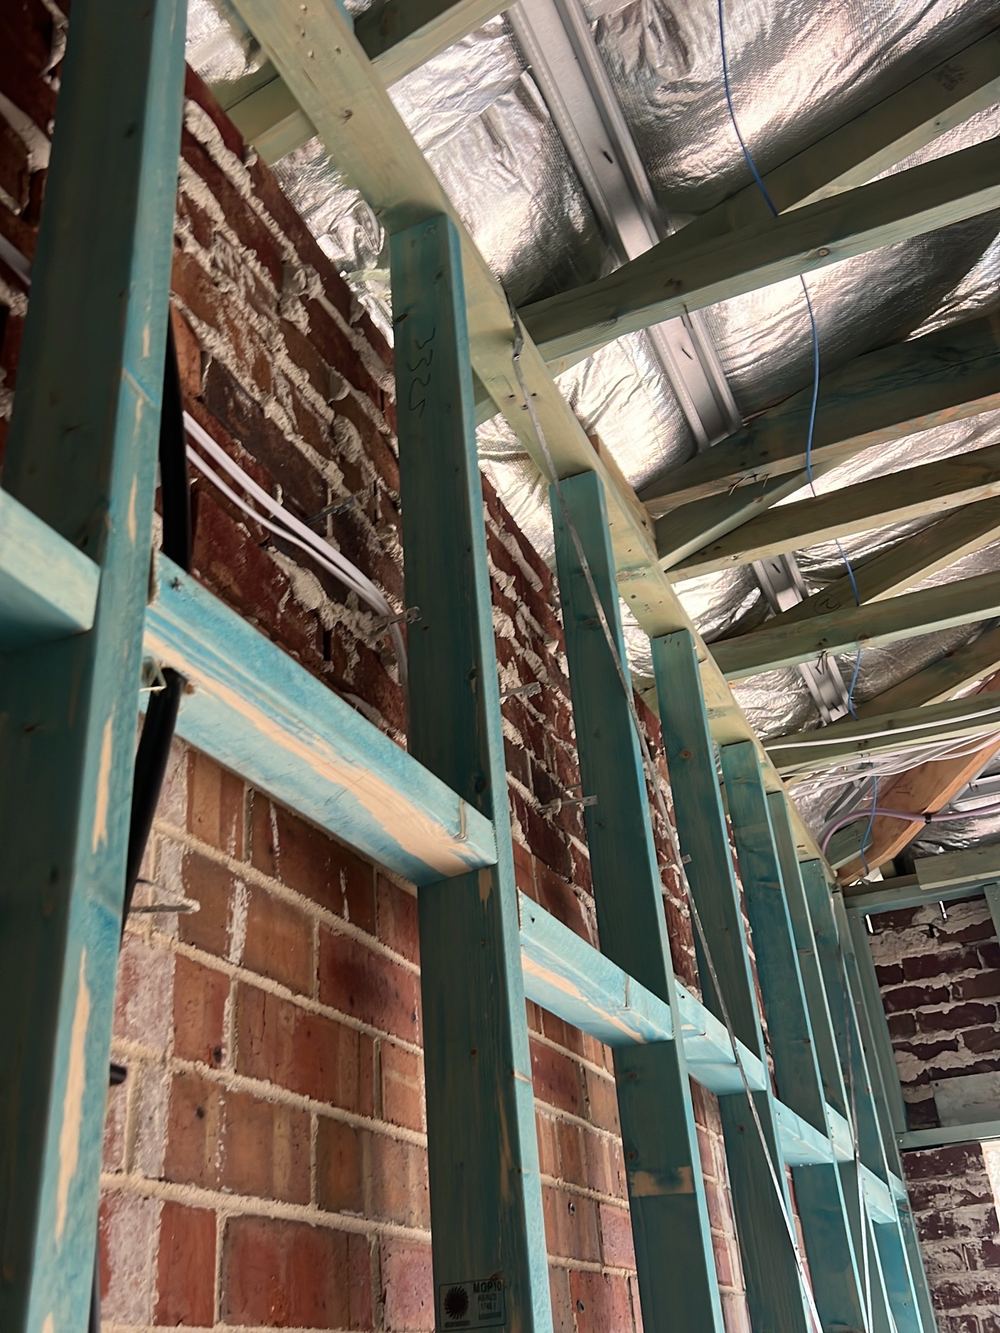 4Lock-up (pre-plaster)Walls, roof and external doors done, plaster not yet hung
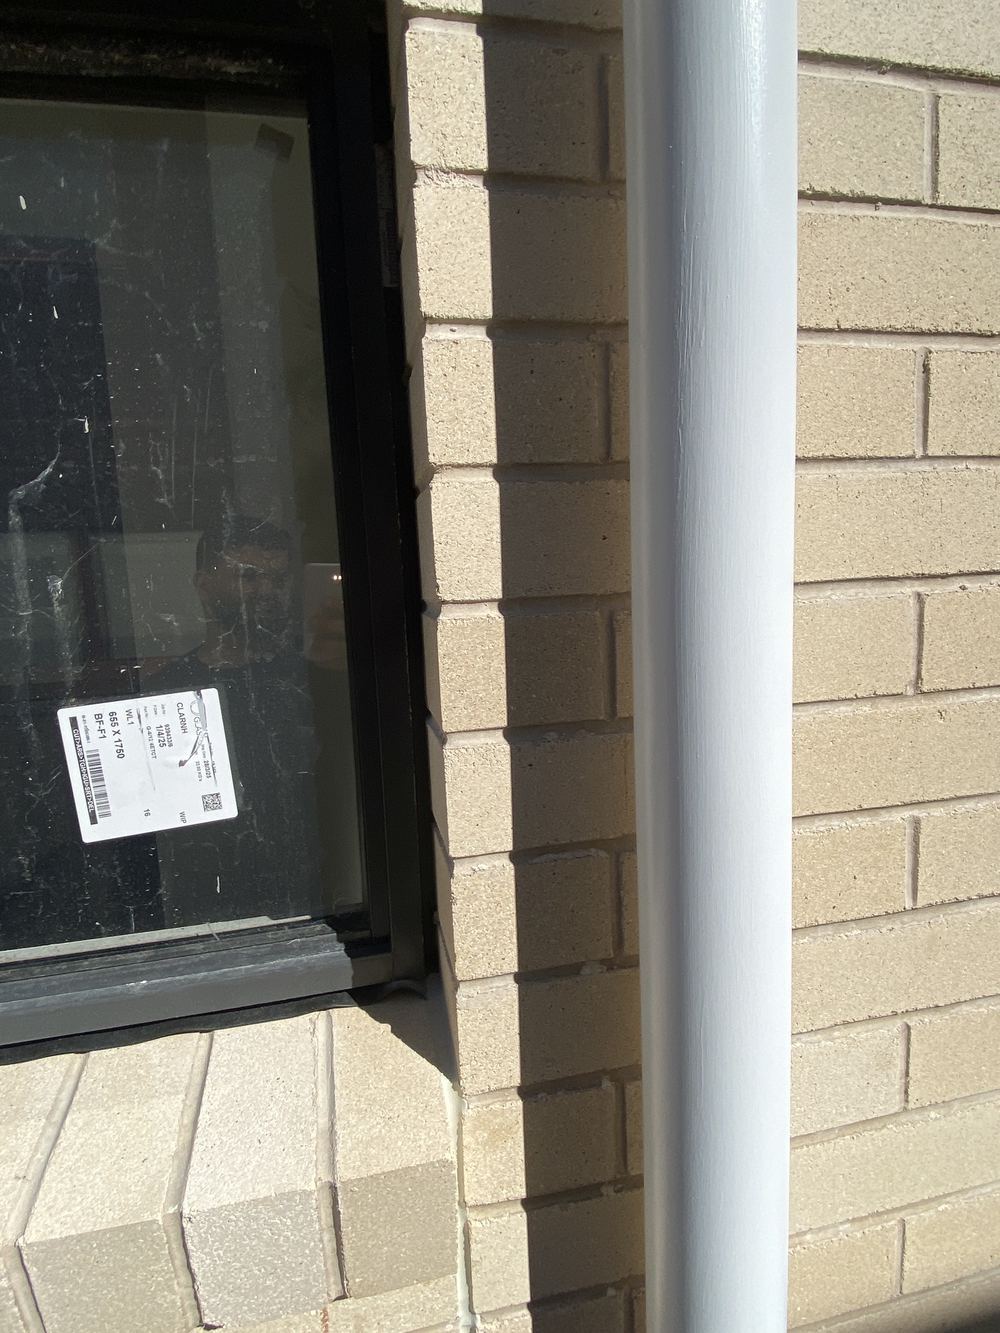 5FixingDoors, stairs and joinery fitted, painter booked next
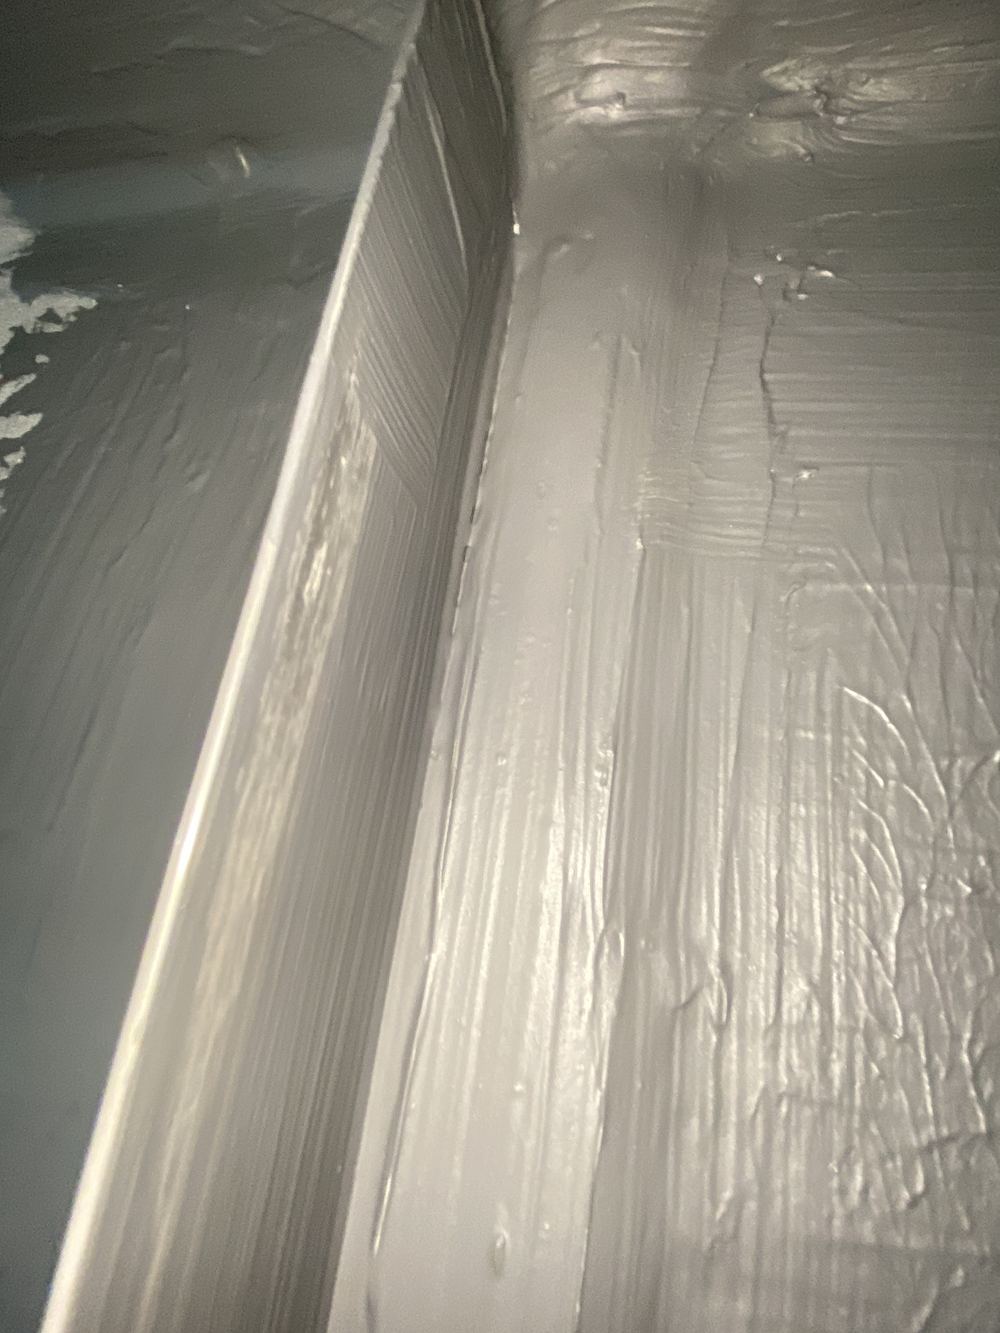 6WaterproofingMembrane cured, tiler not yet started
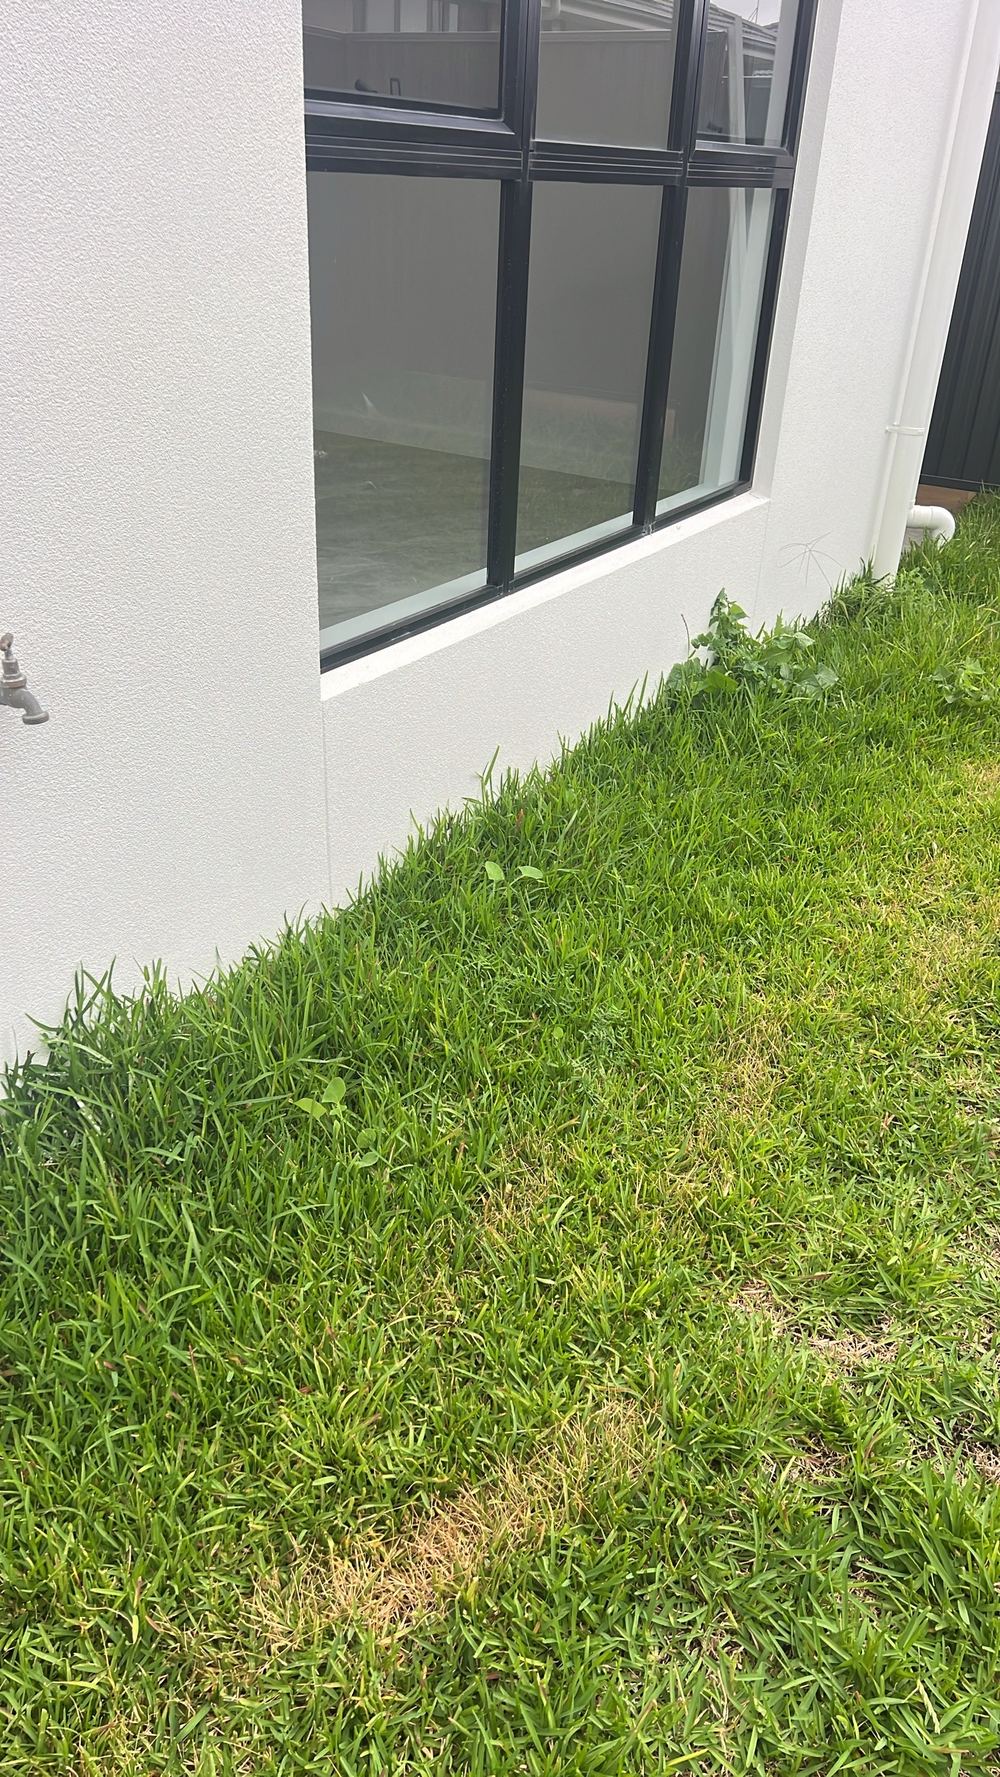 7Pre-handover (PCI)About two weeks ahead of the handover date
Instant online pricing, or talk to the booking team on 1300 471 805.
No. Plenty of lots here need nothing deeper than a waffle or raft slab. Piers appear where the engineer needs to reach deeper ground, often along a cut or filled edge, and the engineering drawing will show them.
Depth, diameter, the position of the cage in the hole, the cover around it and whether the base is clean. Each is compared with the engineering for your lot.
Not without coring or excavation, which is why this visit happens with the hole open and the concrete not yet ordered.
The engineer or principal certifier may also attend. Our visit is independent and reports to you, not to the builder.
Usually under an hour, depending on how many piers there are and whether they can all be reached safely.
AS 2870 for residential footings, the National Construction Code and, above all, the engineering drawing that sets the pier schedule.